Retaining Wall Search
Explore Low Cost Walls
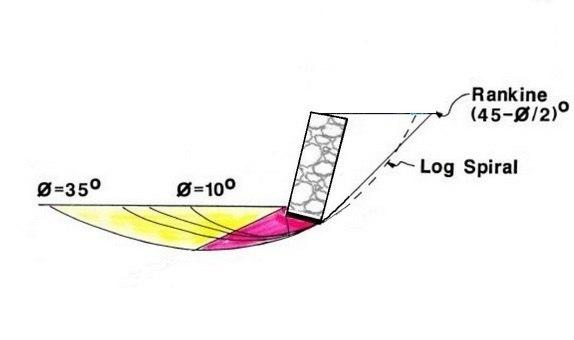
Wall Profile 1 Flat ground in front of and behind wall 1/ Simple low risk retaining wall.
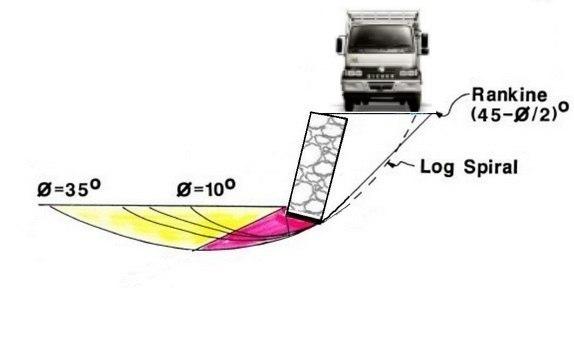
Wall Profile 1A Flat ground in front of and behind wall With Building or Vehicle Surcharge 1/ Increased loads on wall. 2/ Stronger wall required than Profile 1.
Wall Profile 2: Sloping ground in front and flat ground behind. Reduced soil at base to resist sliding. Foundation and toe depth needs to be increased.
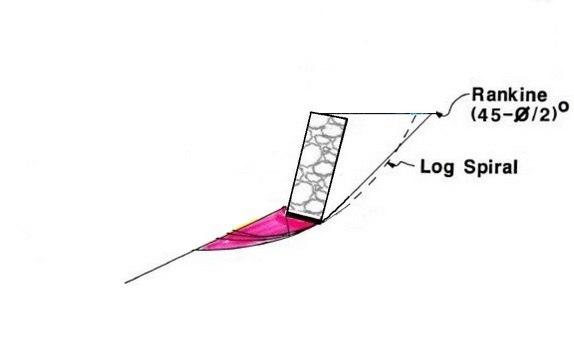
Wall Profile 2A Sloping ground in front of wall and flat ground behind wall. With Building or Vehicle Surcharge, stronger wall required than Profile 2.
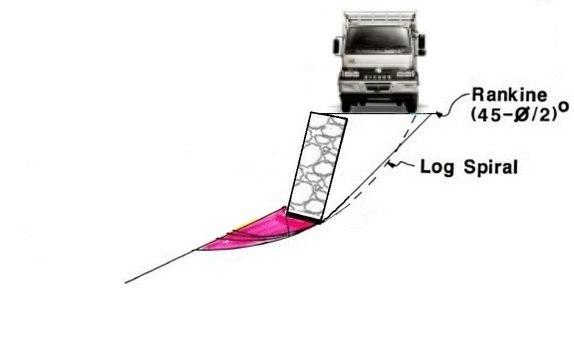
Flat ground in front, sloping behind wall. Additional load from the soil wedge. Stronger wall required. Foundation and toe depth needs to be increased.
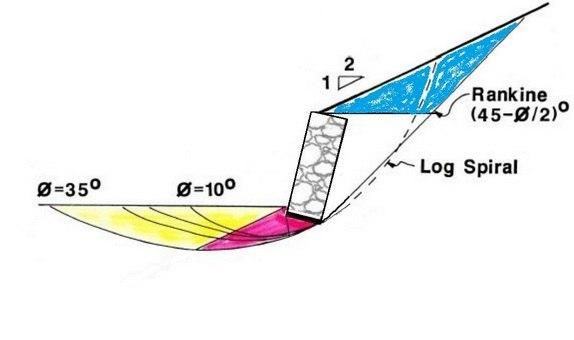
Issues with Wall Profile 3A include avoiding building consents, additional soil load, increased retaining wall size, height definitions and engineer disapprovals.
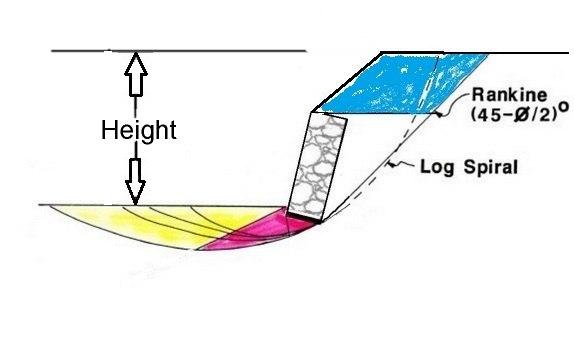
Wall Profile 4: Sloping ground in front & behind. Blue soil load, reduced soil to resist sliding & stronger wall needed. Increase foundation depth.
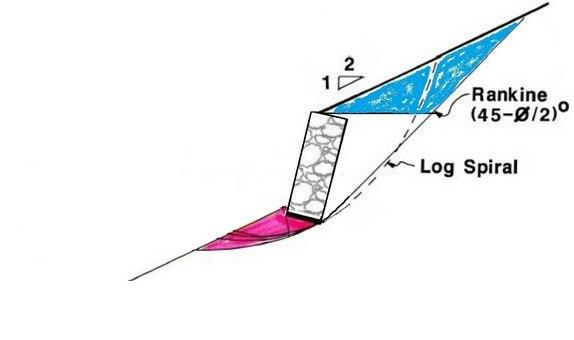
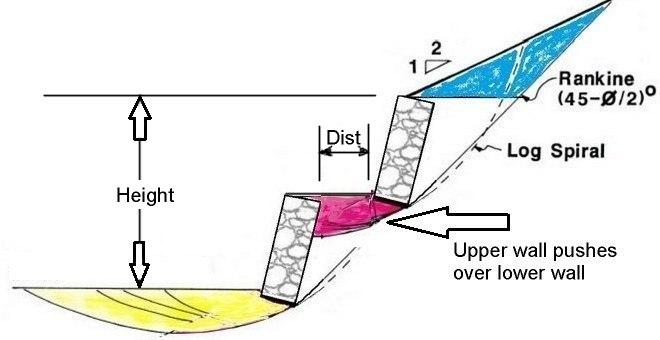
Terraced Walls: Design Considerations for Complex Retaining Structures on Sloping Ground
No liability is accepted where a
typical profile is used as a the basis for the final design.
The details provided are guidelines only.
For advice or assistance with the design of an economical gabion retaining walls, please email [email protected]